
Service · Basement remodels
The floor your house forgot.
Framing, insulation, drywall, flooring and lighting — and if the plan includes a basement bathroom, the same tile and waterproofing standard we bring upstairs.
- 2People on site
- 8yrIn business
- 5yrWorkmanship warranty
What we build downstairs
Family rooms, home offices, gyms, laundry rooms and basement bathrooms. One scope, one price, and the same two people from framing to final trim.
- Framing, insulation and drywall, ready for real living space.
- Flooring that handles below-grade life — tile, LVP, carpet.
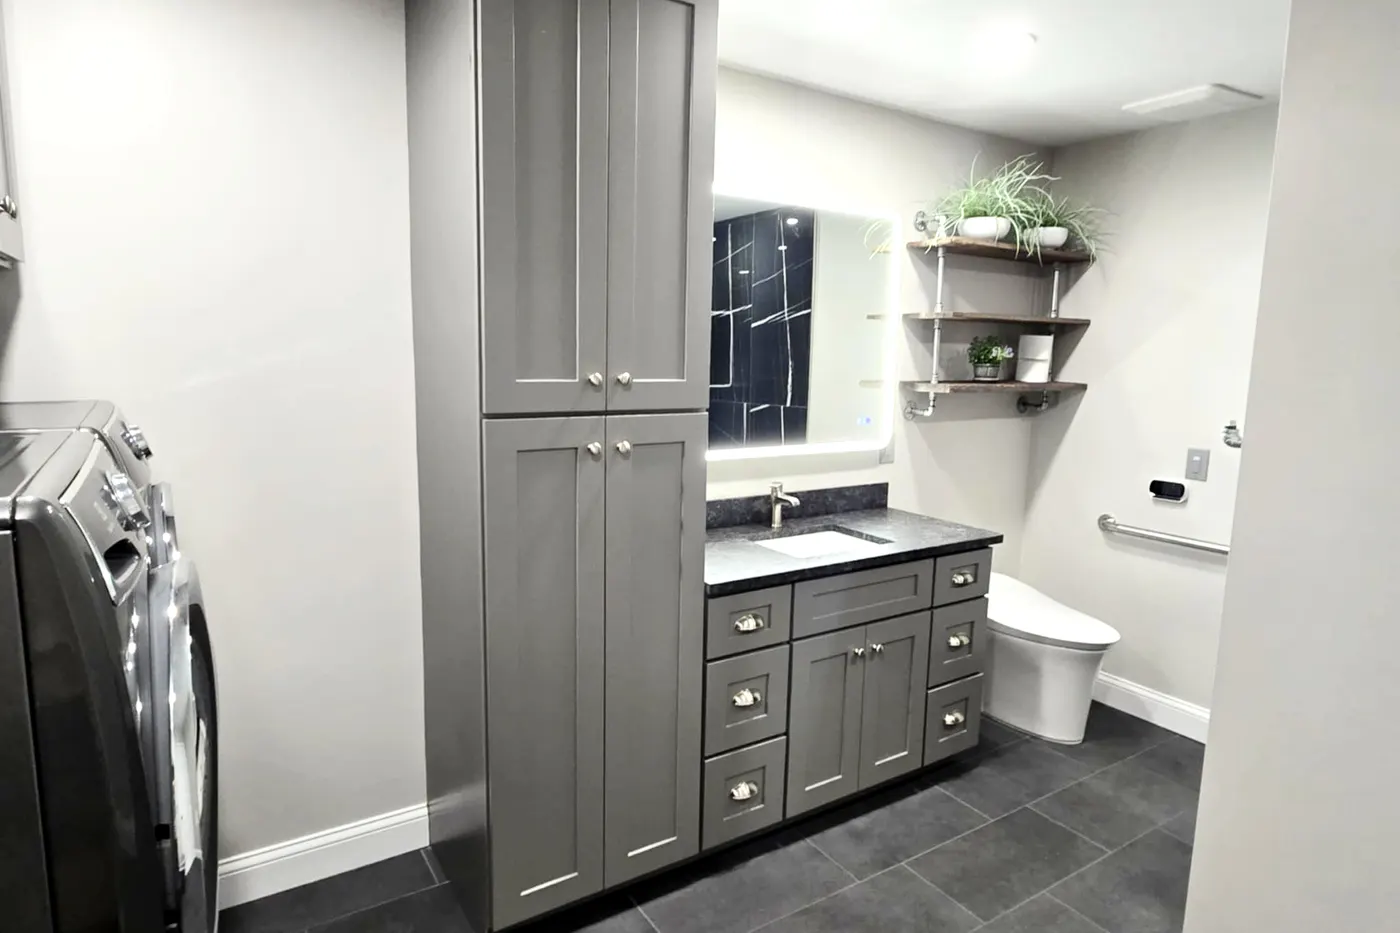
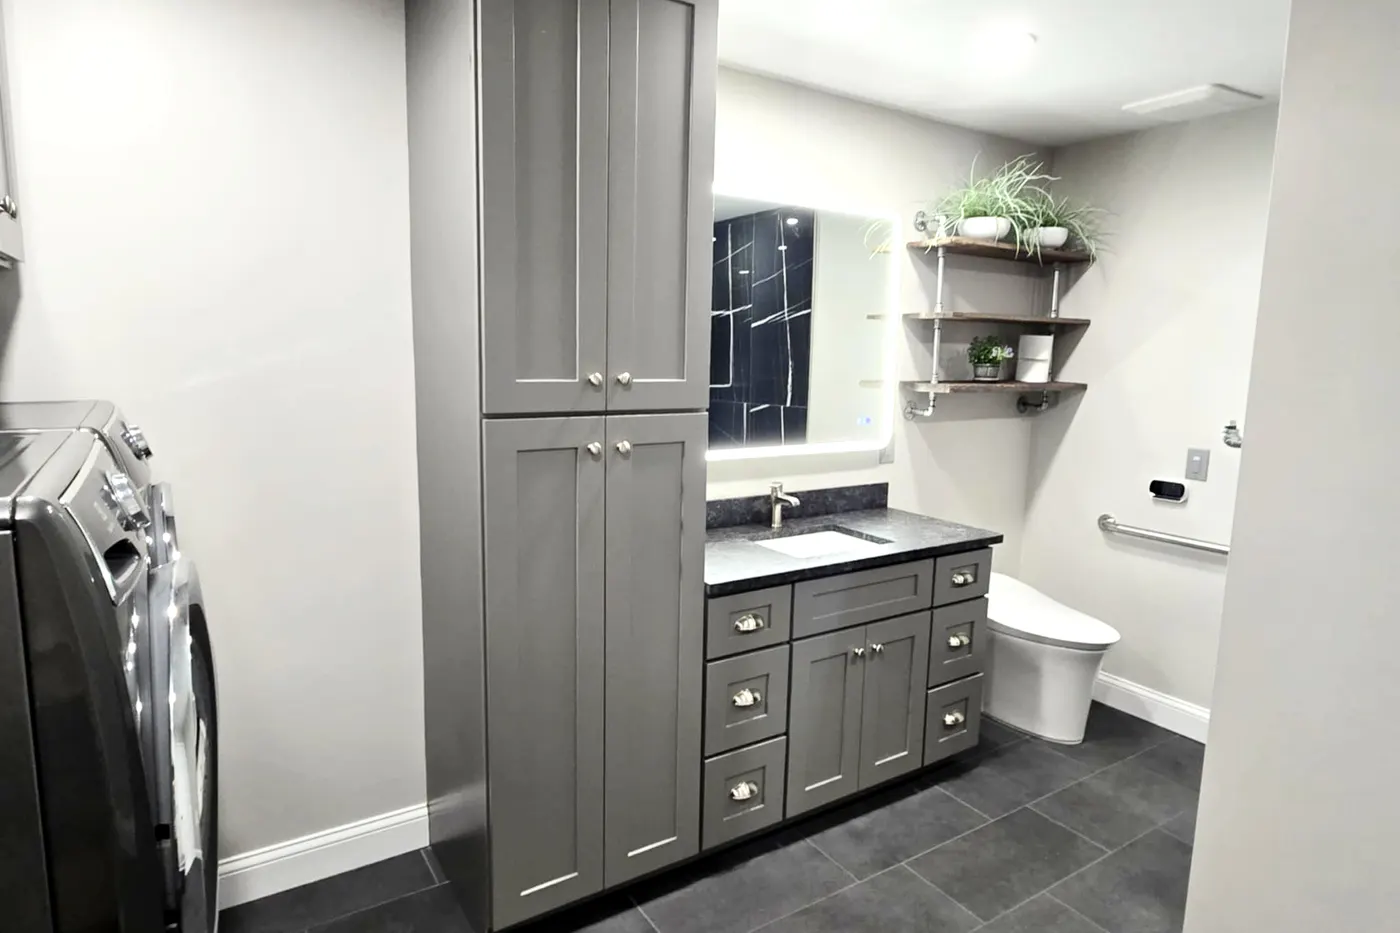
- Basement bathrooms and laundry rooms, waterproofed properly.
- Lighting layouts that stop the basement feeling like one.
- Trim, doors and paint — finished, not almost-finished.
Moisture first, always
A basement remodel over a moisture problem is money thrown away. We check how the space handles water before the design stage, and we tell you honestly if something needs solving before framing starts.
Adding a basement bathroom?
It is the single best thing you can do for how the space gets used — and it is real plumbing work below grade. Where the permit requires licensed trades, we bring them in and we are on site with them.
(734) 756-5844How the job runs
- We look at the spaceFree estimate. Layout, moisture check, and an honest read on what the space can be.
- You get a full cost summaryWritten down before we pick up a tool. Nothing starts until you approve it.
- Framing and rough-inWalls up, wiring and plumbing roughed, insulation in and inspected.
- Drywall, floors, finishFlooring, trim, doors and paint — then a walkthrough before we invoice.
Common questions
Depends on the footprint — a straightforward finish usually runs several weeks; adding a bathroom extends it. You get a clear timeline in the written cost summary before anything starts.
Usually yes, and it is not optional — unpermitted basement work bites you at resale. We handle the permits where the work requires them.
Yes. Below-grade plumbing takes more planning than upstairs work, and where the permit requires licensed trades we bring them in and stay on site with them.
We check before we build. If the basement takes on water, that gets solved first — finishing over a moisture problem is money thrown away, and we will tell you so.
Tile and luxury vinyl plank handle below-grade conditions best. Carpet works over the right subfloor system. We will lay out the options with honest trade-offs.
Basement Remodels across Livingston, Wayne and metro Detroit
- Licensed & insuredMichigan licensed, fully insured, certificate on request
- 5-year warrantyOn our workmanship, manufacturer cover on materials
- Owner-operatedTony and Garrett, on site, every day
- 5.0 from 21 reviewsFree estimates, fixed written scope
Want a number on it?
Estimates are free and there is nothing to sit through. Call or text and one of us will pick up.